

Listing Courtesy of:  Northwest MLS as distributed by MLS GRID / Listed By: Natalie Sutey, Coldwell Banker Bain
 Northwest MLS as distributed by MLS GRID / Listed By: Natalie Sutey, Coldwell Banker Bain
 6146 88th Street SW Lakewood, WA 98499
Active (7 Days)
$375,000 (USD)
OPEN HOUSE TIMES
-
OPENSun, Sep 2712 noon - 2:00 pm
Description
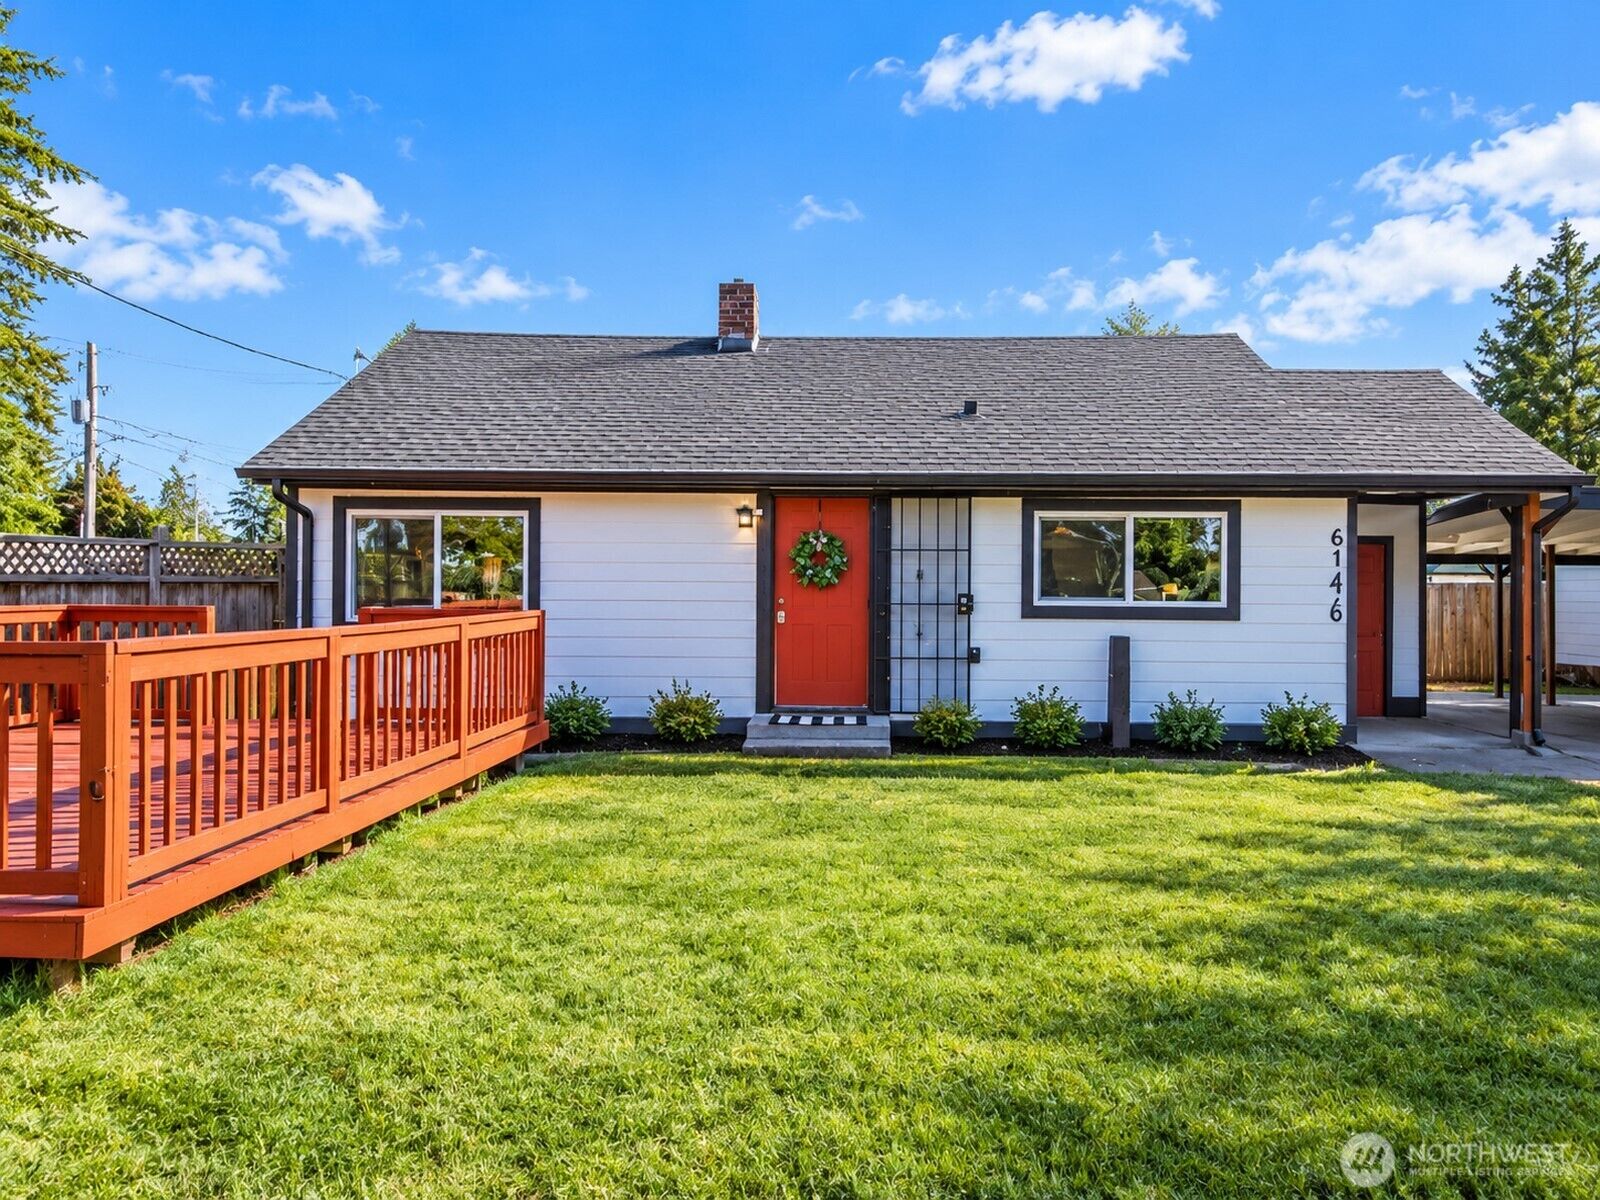
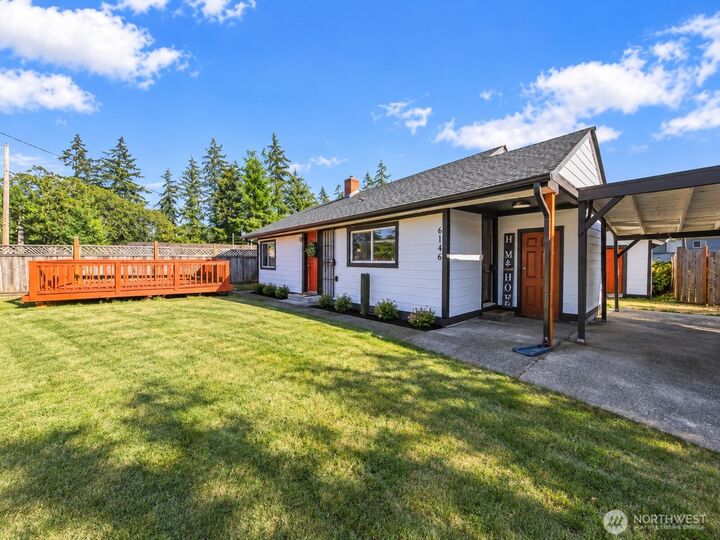
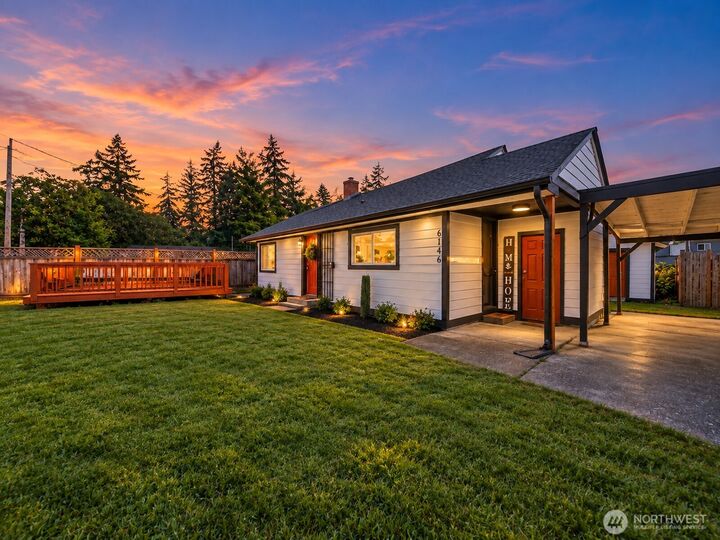
WELCOME TO THE EVERGREEN HOUSE—MOVE-IN READY + ROOM TO GROW! Beautifully renovated, this Lakewood home offers stylish, turnkey living with brand-new appliances, custom cabinetry and thoughtfully selected modern finishes throughout. The bright, inviting interior has been refreshed from top to bottom, creating a fresh, polished home with effortless appeal. Situated on a spacious lot with a large storage shed and generous outdoor space to enjoy, expand or reimagine. Zoning may allow for up to three units (buyer to verify), creating exciting future possibilities for additional housing or investment. Looking for even more flexibility? The neighboring Haven House at 6148 88th Ave SW is also available separately, presenting a rare opportunity to acquire two side-by-side properties—ideal for multi-generational living, an owner-occupant/investment strategy or expanding your real estate portfolio. Conveniently located near JBLM with easy access to I-5, shopping, dining and everyday amenities. Freshly renovated, thoughtfully finished and full of possibilities—welcome to The Evergreen House.
MLS #:
2584951
2584951
Taxes
$3,243(2025)
$3,243(2025)
Lot Size
6,655 SQFT
6,655 SQFT
Type
Single-Family Home
Single-Family Home
Year Built
1947
1947
Style
1 Story
1 Story
School District
Lakewood
Lakewood
County
Pierce County
Pierce County
Community
Lakewood
Lakewood
Listed By
Natalie Sutey, Coldwell Banker Bain
Source
Northwest MLS as distributed by MLS Grid
Last checked Sep 26 2026 at 10:14 PM GMT+0000
Northwest MLS as distributed by MLS Grid
Last checked Sep 26 2026 at 10:14 PM GMT+0000
Bathroom Details
- Full Bathroom: 1
Interior Features
- Dishwasher
- Microwave
- Disposal
- Refrigerator
- Dryer
- Washer
- Dbl Pane/Storm Window
- Stove(s)/Range(s)
Subdivision
- Lakewood
Lot Information
- Value In Land
- Open Space
Property Features
- Patio
- Fenced-Partially
- Fireplace: Electric
- Fireplace: 0
- Foundation: Poured Concrete
Heating and Cooling
- Baseboard
- Wall Furnace
Flooring
- Vinyl Plank
Exterior Features
- Wood
- Roof: Composition
Utility Information
- Sewer: Sewer Connected
- Fuel: Electric
School Information
- Elementary School: Buyer to Verify
- Middle School: Buyer to Verify
- High School: Buyer to Verify
Parking
- Detached Carport
Stories
- 1
Living Area
- 764 sqft
Location
Disclaimer: IDX information is provided exclusively for consumers' personal, noncommercial use. It may not be used for any purpose other than to identify prospective properties consumers may be interested in purchasing. The data is deemed reliable but is not guaranteed by MLS GRID. Use of the MLS GRID Data may be subject to an end user license agreement prescribed by the Member Participant's applicable MLS, if any, and as amended from time to time.
Based on information submitted to the MLS GRID as of 9/26/2026 22:14. All data is obtained from various sources and may not have been verified by broker or MLS GRID. Supplied Open House Information is subject to change without notice. All information should be independently reviewed and verified for accuracy. Properties may or may not be listed by the office/agent presenting the information.
